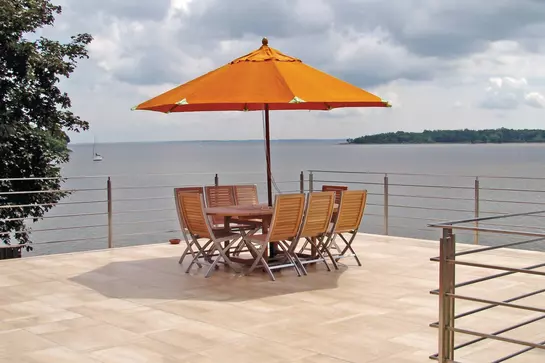
Balcony planning made easy
Whether balcony, terrace or roof terrace: Our configuration tool will help you find the best structural design for your project!

Keeping your balcony looking beautiful and secure for years to come depends mainly on the correct sub-structure beneath the tiles. Find out how modern system solutions can dissipate moisture and protect the building structure on a long-term basis.
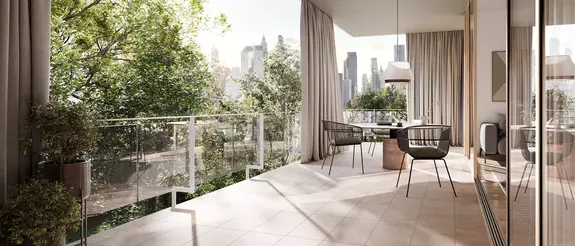
A balcony is a special place – somewhere between indoors and outdoors, between everyday life and relaxation. The perfect spot to enjoy a morning coffee or relax at the end of the day. Even more important is a floor covering that looks good and stands the test of time – whether it's against frost, heat and whatever else the year might throw at it. The tiling of a balcony is, therefore, less of a decorative project and more of a minor engineering task. That is because real quality goes deeper than how it looks on the surface — it also depends on what lies below.
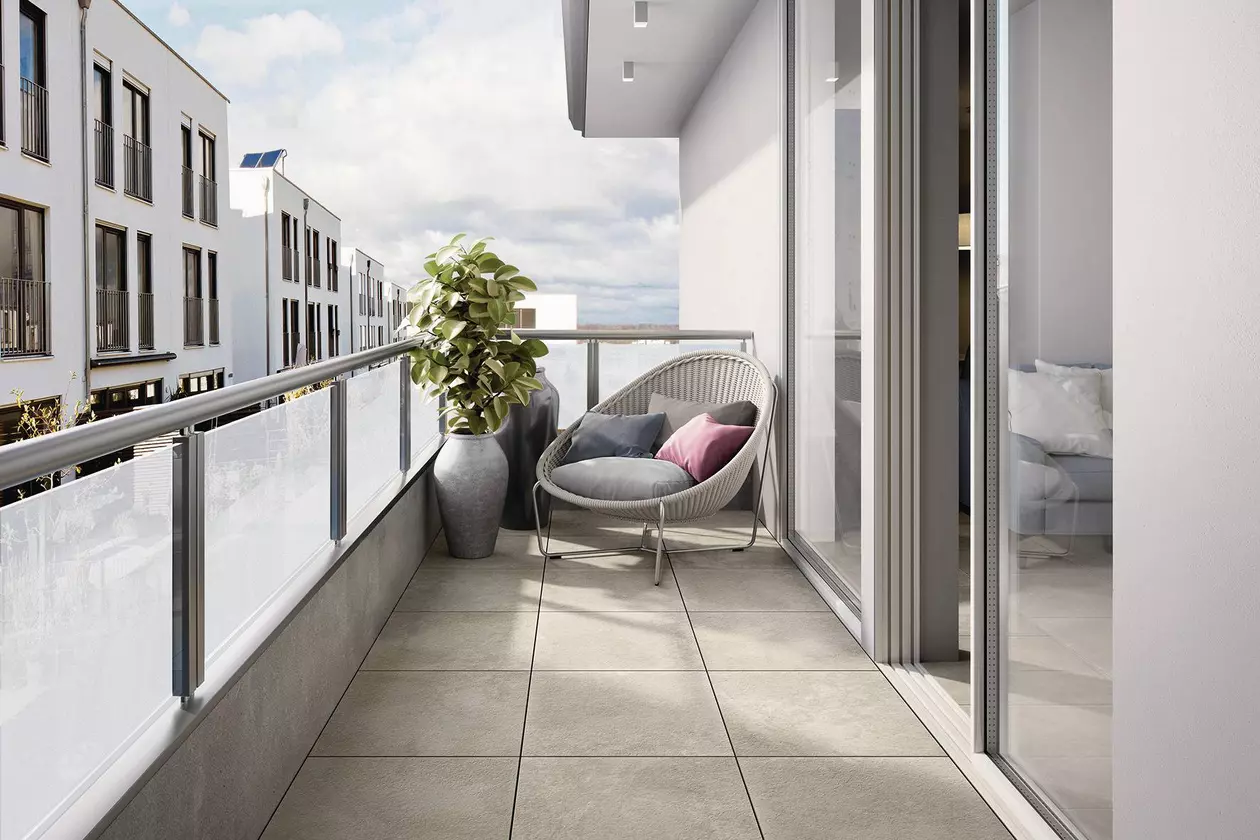
But let's start with the surface first. That's because the tiles you choose say more about you than you might think: Whereas some people design their balcony as a miniature living room, others see it more as a functional outdoor space. That's why tiles are not just a building material, but also a stylistic element. They determine whether your balcony has a cool, minimalist appearance, a warm and cosy feel or is more like a compact holiday retreat in the middle of everyday life.
Large-format pavers made of concrete or stone can give a sense of peace and spaciousness. Warm natural tones or the Mediterranean look of terracotta create a relaxed setting – they immediately convey: “I want that holiday feeling, even if I’m just in my own home.” Wood-effect tiles say: “I love a welcoming feel, but preferably without any splinters and having to oil it every year.”
How it is used also plays a role: Is the balcony intended to be a quiet retreat, a dining area, a botanical paradise or a versatile outdoor space? Depending on the circumstances, the requirements vary in terms of anti-slip properties, ease of maintenance and durability.
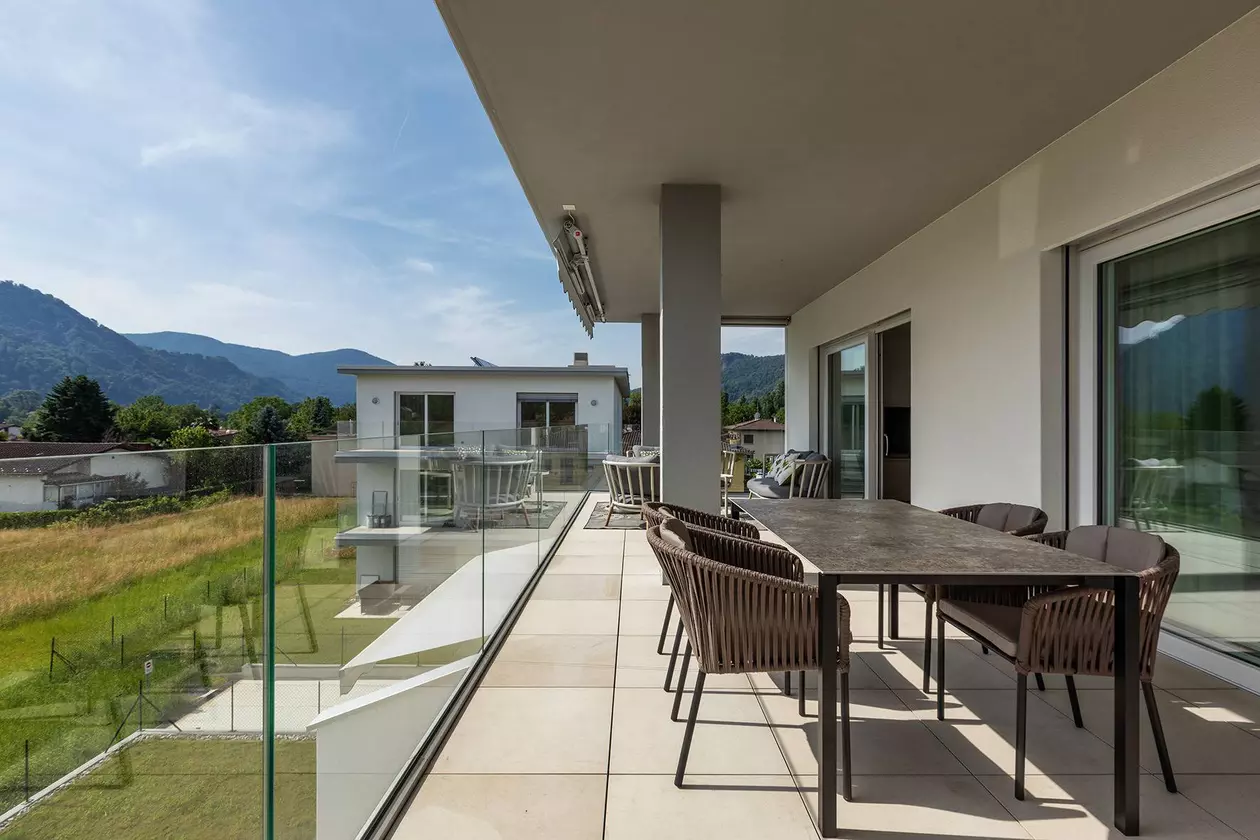
The size of the tiles strongly influences the visual appearance and the technical implementation, more than many people realise. Small formats make for a dynamic, richly detailed surface, but they also result in many joints. They increase the required cleaning effort and present more potential access points for moisture. Large-format tiles convey a sense of calm and modernity, minimise the number of grout lines and make even compact balconies appear more spacious.
Although, as the size increases, so do the demands placed on the substrate. Irregularities become more noticeable, stresses spread over larger areas and the installation requires even more precision. The use of additional measures, such as uncoupling or drainage layers, is therefore often recommended for large formats.
Tiles are surprisingly fascinating when examined in greater detail:
And perhaps the most important fact: Most damage to balconies is not the result of poor-quality tiles, but because of a faulty subfloor construction below it.
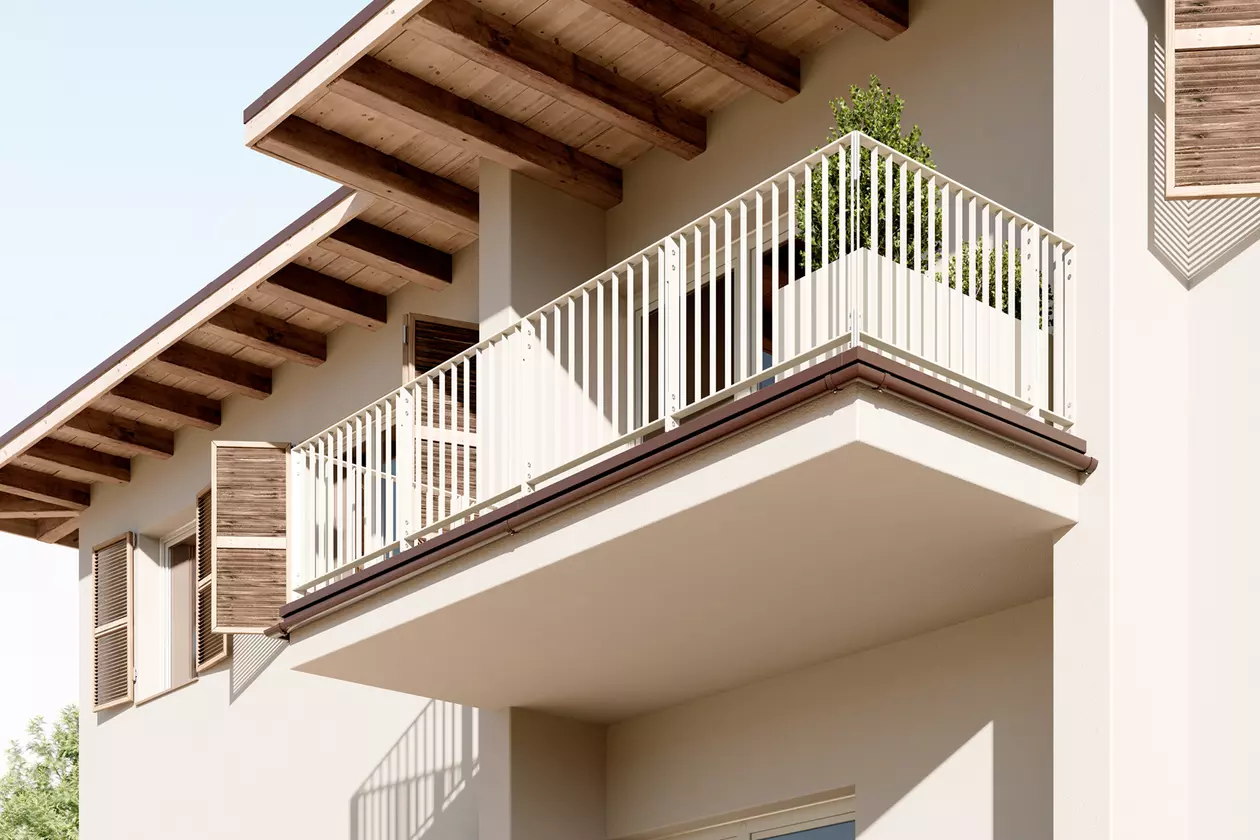
YouTube tends to make many things look easier than they actually are. The truth is that tiling a balcony is not merely a decorative project, but an operation involving the structural integrity of the building – with the associated risks to the building and the budget. Doing it yourself can actually work well if the starting conditions are uncomplicated, such as on a small balcony where the substrate has already been properly prepared, an incline is already present and the waterproofing is intact. Then, it’s basically “just” a matter of carefully installing the new floor covering.
As soon as any uncertainty arises, however, a specialist contractor is definitely the safer choice. This applies, for example, to problems with damp, a missing or incorrect gradient or when the balcony is located directly above heated living areas. Even when it comes to structural questions or an extensive renovation, it is essential that this is planned and carried out professionally.
The reason for this cautious approach is simple: Damage does not generally occur immediately, but develops slowly out of sight. They often only become visible many years later – after which time, however, their repair requires considerably more work.
A balcony in Central Europe is an extreme testing ground. During the course of a year, it is exposed to persistent rain, frost, heat, UV radiation, dirt and surface temperatures that fluctuate between −10 °C and +60 °C.
That is exactly what causes many balcony projects to fail: it is easy to underestimate the physical forces involved. Water can penetrate the joints, freeze, expand and cause the covering to crack. At the same time, the substrate also undergoes temperature changes. This can lead to stresses, cracks and delamination if the construction is not properly designed.
Many people assume that tiles are automatically waterproof. In fact, the visible surface coating is merely the topmost layer of a multi-layer system. The actual functionality occurs below this. A modern balcony structure may consist of a number of components: waterproofing, uncoupling, drainage, protective layers, as well as edge finishes and drainage elements. Only the interaction of these elements prevents water from penetrating the structure or becoming trapped within it.
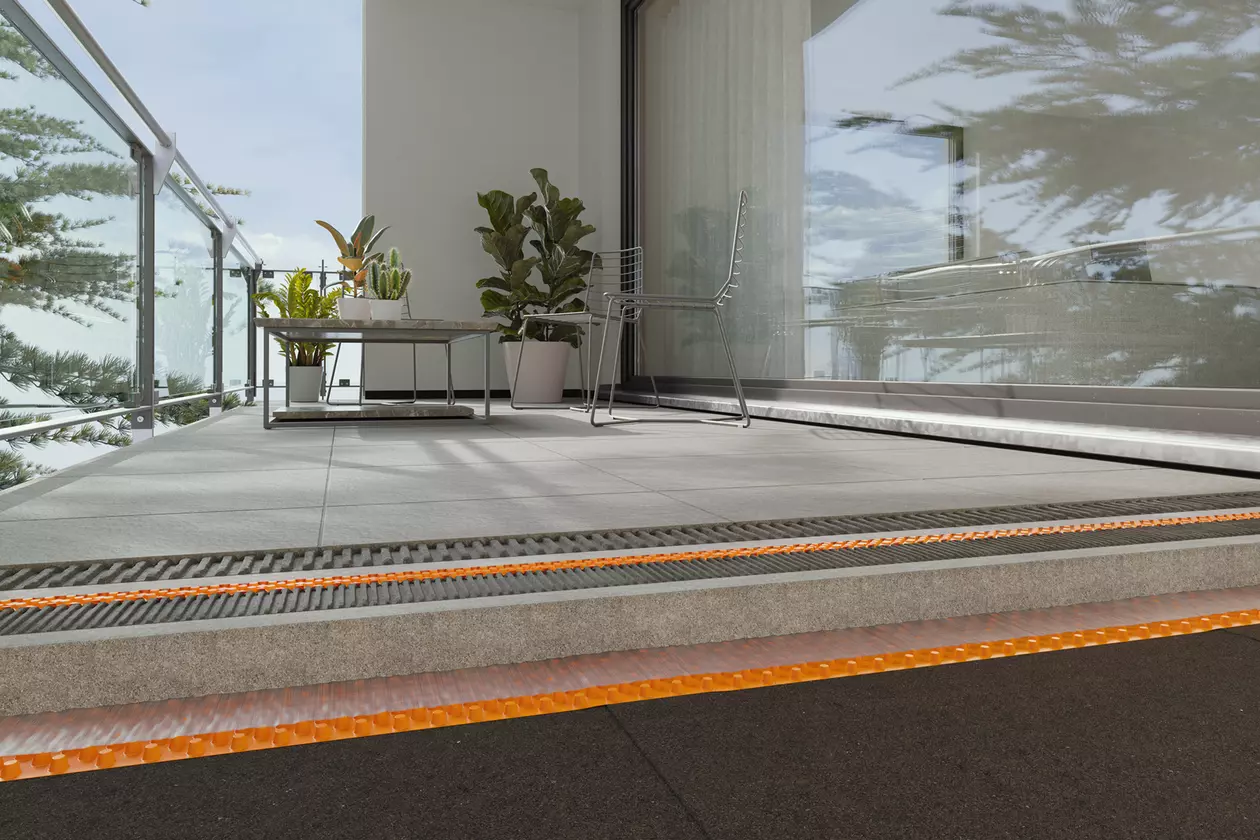
Drainage systems such as Schlüter-TROBA channel penetrating water away effectively, so that no moisture accumulates in the structure and everything can dry out again more quickly. Uncoupling systems such as Schlüter-DITRA are used to prevent movements in the substrate from causing cracks in the floor covering. They uncouple the tiles from the substrate and neutralise any stresses. In areas subject to high levels of moisture, a draining version such as Schlüter-DITRA-DRAIN offers additional security because water is purposefully drained away from beneath the floor covering.
If a floor drain is also required, systems such as Schlüter-KERDI-DRAIN can be safely incorporated into the waterproofing. Equally important are edge profiles such as Schlüter-BARA, which protect balcony edges that are subject to particularly heavy wear and ensure that water can drain away properly instead of flowing unchecked over the edge. As a further measure, a gutter system such as Schlüter-BARIN enables the systematic drainage of rainwater or cleaning water and prevents water running freely down the façade.
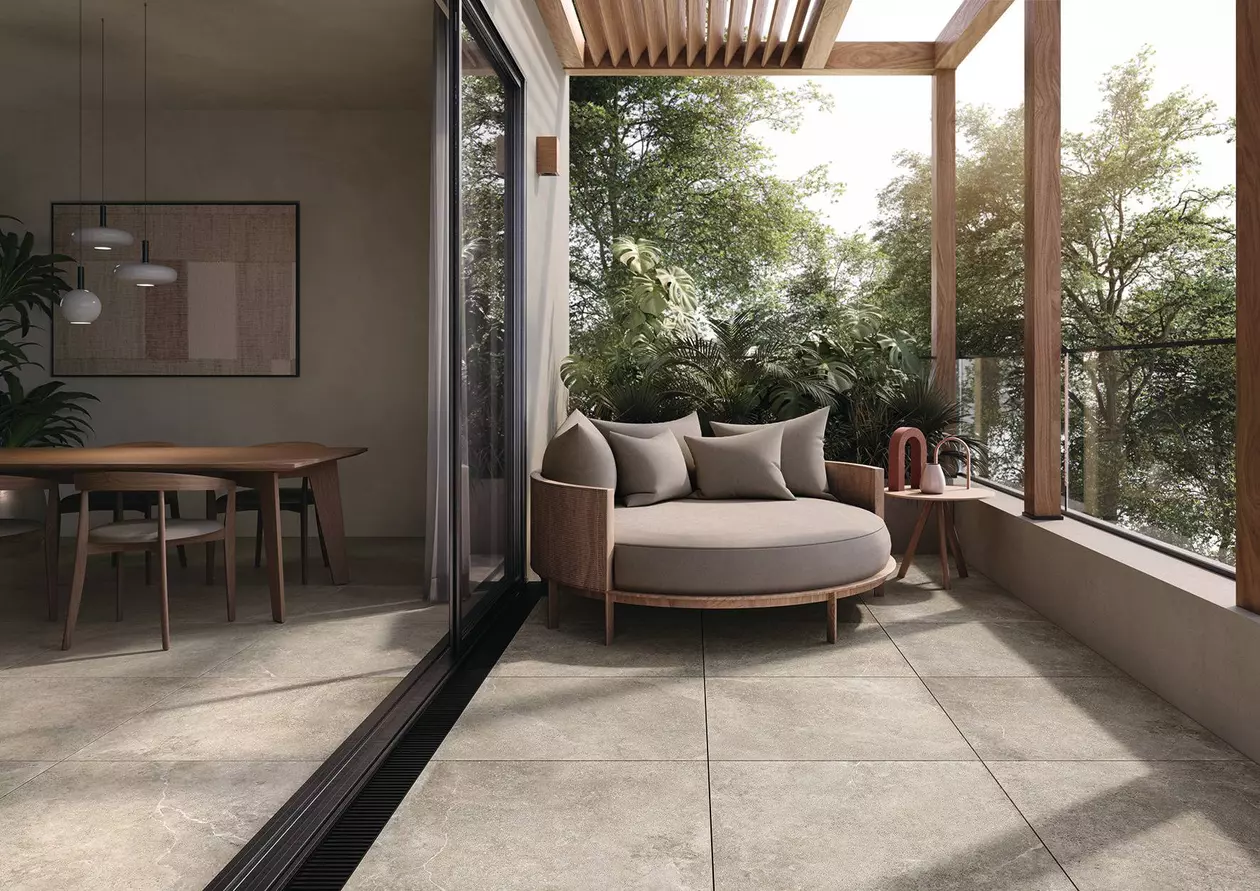
The primary concern of most people when thinking about the budget is the square metre price of the tiles. The fact is that this often accounts for just part of the total costs. A considerable proportion is taken up by the groundwork and technical aspects: Substrate renovation, waterproofing, uncoupling, drainage, edge profiles and the craftsmanship involved. Further measures may be necessary, particularly for older balconies, to improve their load-bearing capacity or drainage.
A high-quality solution may entail higher costs initially, but will pay off in the long run. Damage caused by the penetration of moisture is complicated and expensive to repair – and can mostly be avoided by ensuring that the work is carried out professionally.
If you seek advice from a specialist company, make sure that the following points are raised and taken into account during the planning of your balcony:
The proposed use of the balcony and the resulting load (e.g. the load-bearing capacity of the foundation slab) are included in the planning.
The existing incline is checked (the optimum is around 1.5–2 %) and evaluated with regard to water drainage.
The condition of the existing waterproofing is assessed and any need for refurbishment is identified.
Safe, long-term drainage is being planned.
The available assembly height is taken into account, as are door and threshold connections.


