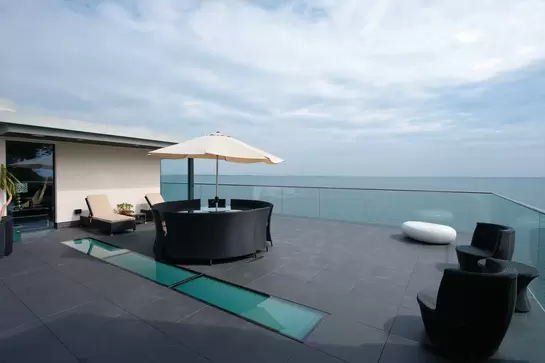
Four clicks to the right roof terrace
Ready? Then use our configuration tool to help you find the right structural design for your project in just four clicks.

A roof terrace is more than simply a beautiful space above the rooftops. Discover how a single idea can be turned into a safe, permanently usable terrace – by means of planning, waterproofing and carefully designed systems.
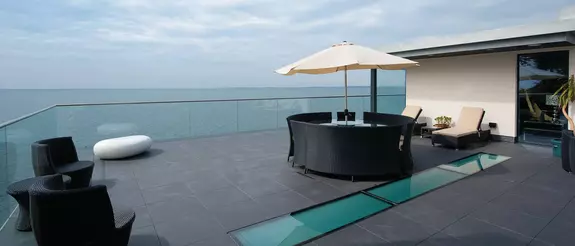
A roof terrace is the dream of many homeowners and property renovators – a touch of freedom beyond the rooftops that brings life and living out into the open air. But before loungers and lounge furniture can claim their rightful spot, sound planning is required. Roof terraces, in particular, place special demands on the building's structure, waterproofing and drainage. In this context, ‘thinking systemically’ means creating an environment that is more than just aesthetically pleasing; it is also safe and secure in the long term.
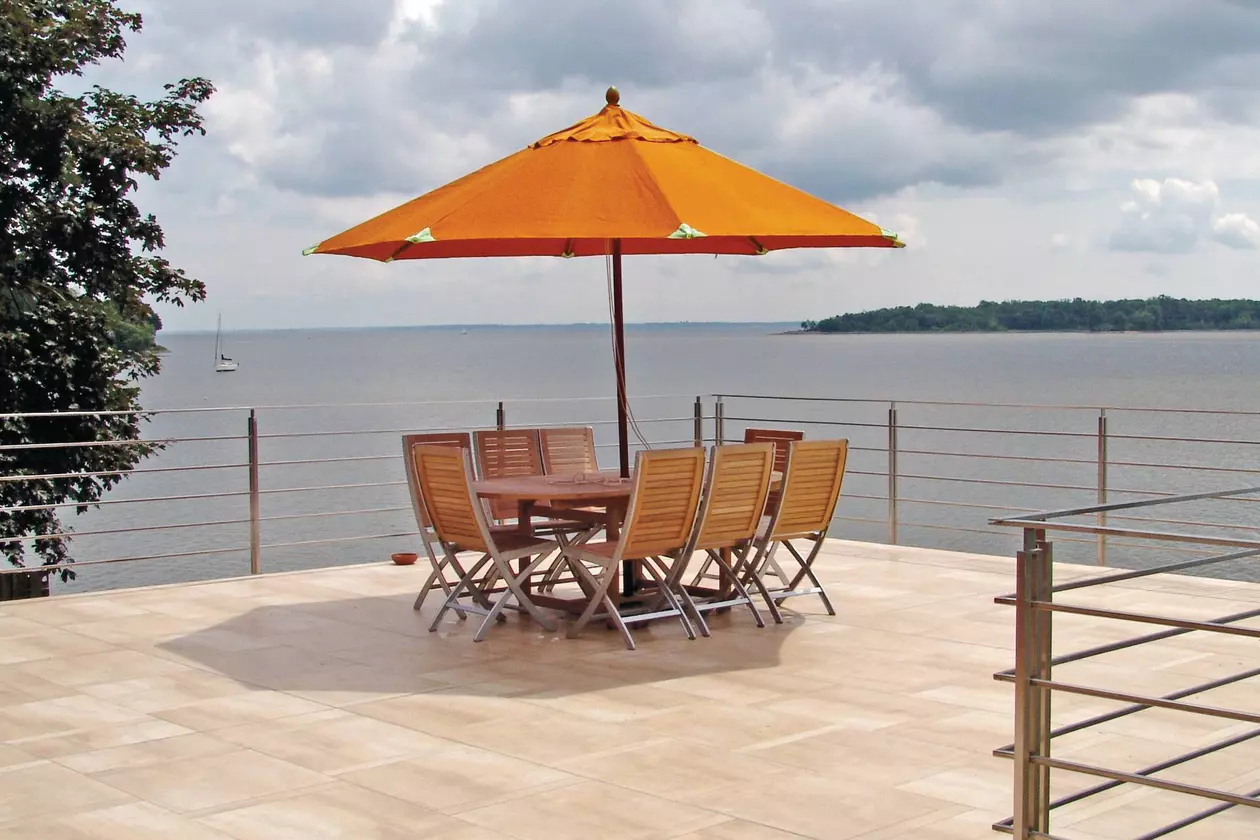
Before installing the first tile or fitting the first profile, it is well worth checking the requirements. To start with, consider the legal aspects: In many cases, planning permission is required, especially if the plans include a new roof terrace or changes to the existing load-bearing structure. The regulations can vary – depending on the federal state and municipal authority – which means that consulting the planning department or checking with architects should always be your first priority.
Just as important, maybe even more so, is the structural analysis. Not only does the roof terrace support its own weight, but also furniture, persons, planting troughs and even landscaping. Add to that snow and wind loads. The structure must be capable of safely withstanding all of these forces. A structural engineer checks that the load-bearing capacity is sufficiently high and what measures are necessary to allow for safety margins.
In legal terms, a roof terrace is considered a ‘structural construct of not insignificant importance' and is therefore subject to planning permission. For a newly constructed building, the planning permission can be requested as part of the building application for the house. But to add a roof terrace at a later date, separate planning permission is required.
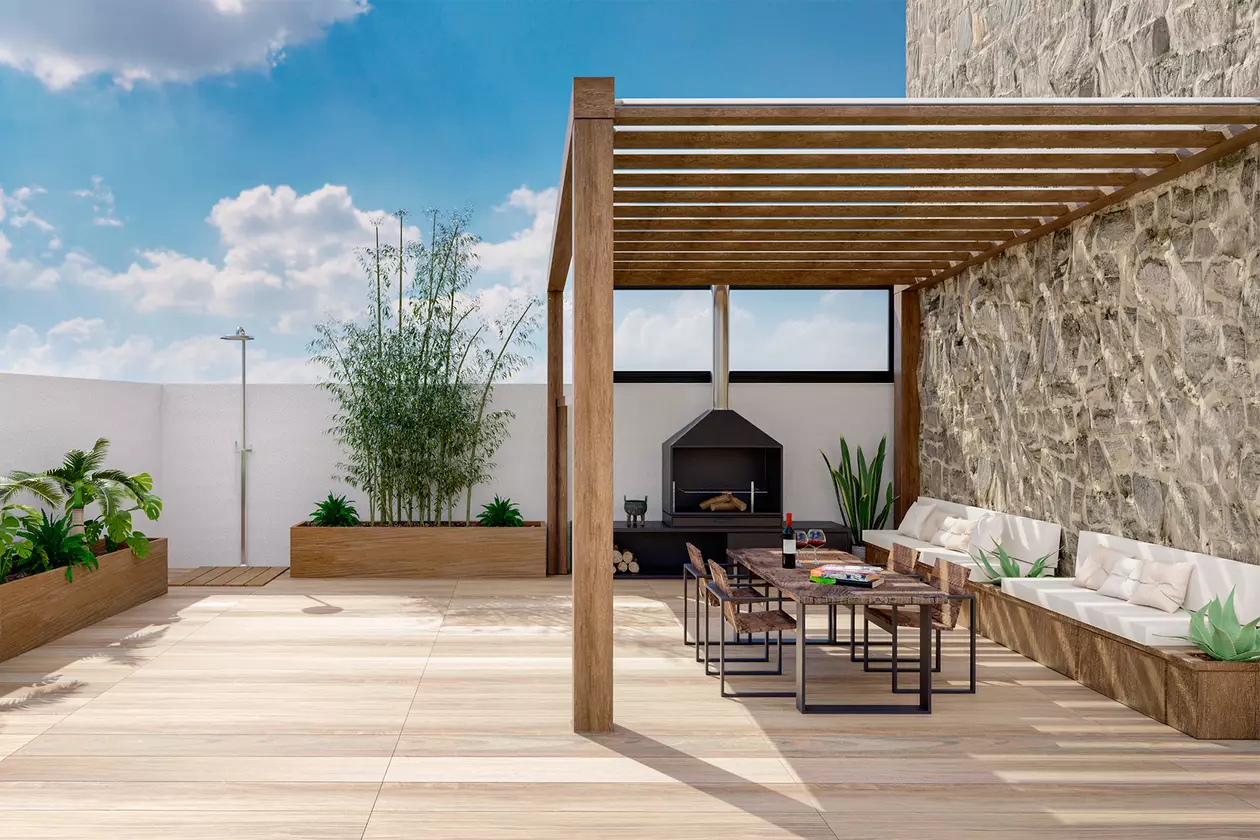
Clearly, the budget also plays a role. The costs of a roof terrace are made up of many factors: from the supporting structure, to the waterproofing and drainage, up to the covering. Those who focus solely on the price here often end up saving themselves money but in the wrong place – because damage caused by the penetration of water can quickly turn out to be expensive. A high-value system design pays off in the long term, because it greatly extends the service life and eliminates the need for costly renovations later.
At the same time, a professionally constructed roof terrace increases the value of the property. It creates additional space outdoors and makes the building more attractive. And there are also ecological benefits: Green roof terraces improve the microclimate, collect rainwater and help keep the summer heat at bay. In many regions, there are actually funding initiatives that provide financial support for this type of construction project. The right system solutions ensure that this investment can be confidently planned – and then enjoyed for generations to come.
Orientation: The position of the roof terrace has an effect on the amount of sunlight it receives throughout the day. A south-facing terrace enjoys plenty of sunshine, unlike a north-facing terrace that tends to be cooler.
Incline: The terrace has to have a slight incline so rainwater can drain away easily. Good drainage prevents standing water and the damage it causes.
Security: Sturdy handrails that are high enough plus non-slip floor coverings ensure safety, especially in wet conditions or during the winter.
Protection from the sun: To remain comfortable even on hot days, awnings, canopies or pergolas are recommended. These provide shade and protect against prolonged direct sunlight.
Wind protection: On terraces at higher elevations, wind can be a problem. Glass and wooden walls, combined with plant-filled partition elements, can reduce draughts and promote a feeling of cosiness.
Privacy screening: Planters, trellises and special privacy screens provide greater privacy, allowing you to relax undisturbed.
Lighting: Attractive LED lights or solar lights add atmospheric touches and extend the amount of time you can enjoy the terrace in the late afternoon and evening.
The idea of making use of the roof is older than most people realise. Back in ancient Mesopotamia, people started building their houses with flat roofs – the roofs became gardens, meeting places and somewhere to relax. Later, in the Middle Ages, roofs remained mainly functional, although in cities such as Venice and Paris, people discovered the pleasure of the view over the city. In the 1900s, the roof terrace became a symbol of modern living. Architects, such as Le Corbusier, focussed on clean lines, open-plan design and the integration of indoor and outdoor spaces.
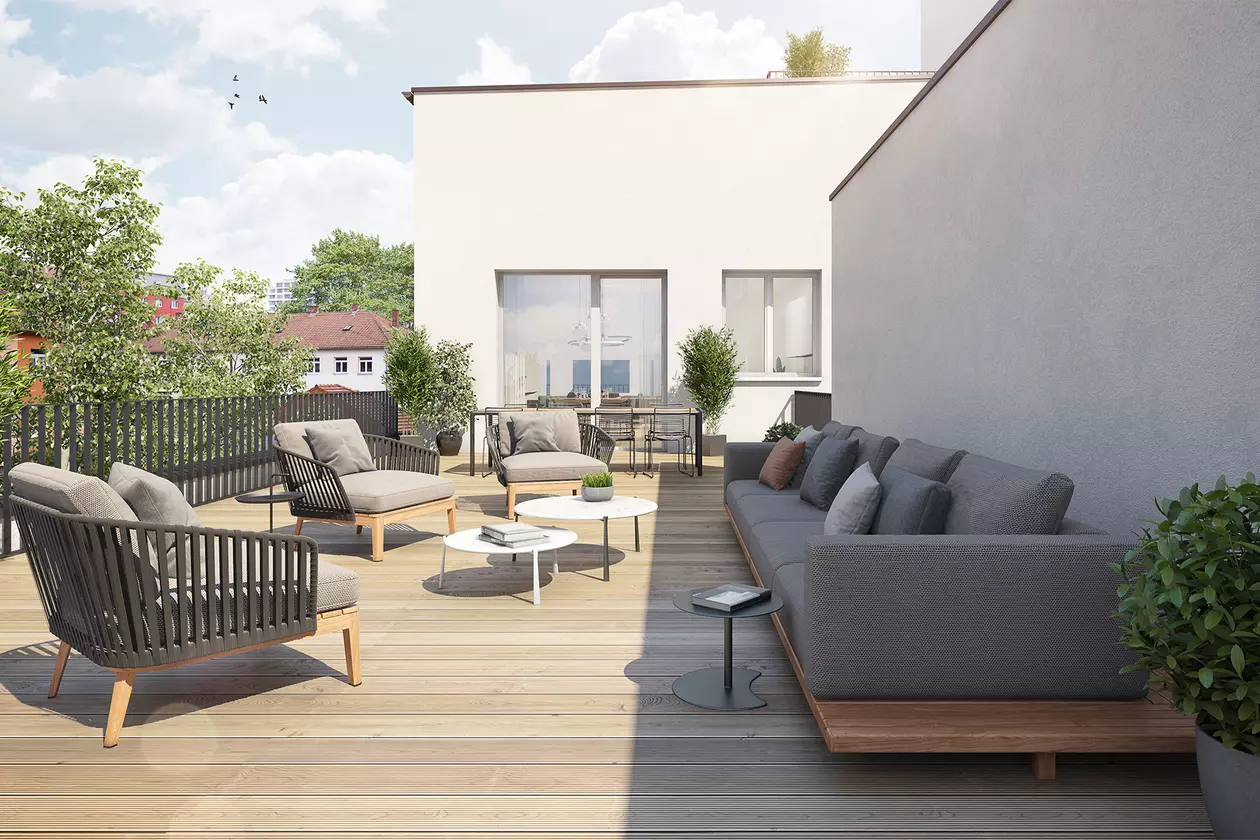
What matters most is the structural design – layer by layer, it all has to be just right. This results in a system that combines stability, waterproofing, drainage and thermal insulation to ensure the surface remains usable and reliable year after year. The load-bearing roof structure lies at the heart of the design – typically made of reinforced concrete or a timber-beam ceiling. It must be structurally stable across its entire lifespan and must not allow any distortions, because even slight movements in the substrate can cause damage to the floor covering later. If the floor does not yet have an inclined surface – which is most often the case with reinforced concrete floors – a sloped bonded screed is applied. An alternative solution, such as sloped insulation, can be used later.
This is followed by the moisture barrier that prevents condensation from the space below from seeping into the heat insulation. Then comes the heat insulation: It protects against heat loss and its dimensions are calculated by the architect. Where necessary, additional sound insulation can be installed. Above that comes the structural waterproofing. As the existing structure is already inclined, penetrating water can drain away efficiently and no puddles form. The waterproofing is classically designed as a two-layer bituminous welded membrane or plastic/film waterproofing system.
The design of the top covering layer of your roof terrace can be freely selected. It is important, however, to decide in advance whether you want a fixed or unbonded installation – as this decision will have a significant impact on the overall structural design of your roof terrace.
In the case of a permanent installation, the covering is installed or bonded directly to the subfloor. This ensures high stability and long-term use of the terrace, although it is less flexible than unbonded installation, since later adjustments or removal are substantially more labour-intensive. Schlüter-TROBA-PLUS ensures effective drainage beneath the covering: water is reliably directed away, the waterproofing is protected and even heavier surface loads are distributed evenly. At the same time, the system also creates a small air gap that protects the waterproofing from point loads and thermal stress. Schlüter-TROBA-LINE purposefully complements the system in the edge and door areas and enables controlled water flow – even where assembly heights are low. This ensures that the covering remains permanently resilient, the structure is reliably protected and the terrace is comfortable and safe to use.
Unbonded installation is reliant on a flexible system: the pavers rest on a gravel bed, on mortar rings such as Schlüter-TROBA-STELZ-MR or on height-adjustable paver supports such as Schlüter-TROBA-LEVEL – without being permanently bonded. Uneven surfaces can be quickly remedied, water drains away between the pavers and the structure remains accessible and maintenance-friendly at all times. Schlüter‑TROBA protects the waterproofing from damage and forms effective surface drainage. Schlüter‑TROBA‑PLUS is the highly effective alternative: With filter fleece designed for higher loads, it improves the drainage and also protects the waterproofing from point loads and thermal stress. Schlüter‑TROBA‑LINE channels excess water purposefully away, from door or wall junctions, for example. The system excels particularly on large surfaces: flexible, adaptable and dependable.
Roof terraces are available in many different forms – depending on the amount of space, the shape of the roof and their intended functionality. A roof exit, i.e. a rooftop window with a small fold-out balcony, can be a neat solution for small rooms without the need for costly changes to the roof structure. A negative dormer or recessed roof balcony, in contrast, provides a screened-off terrace that blends seamlessly into the roof surface. This creates a secluded spot protected from the wind, without affecting the roofline. More outdoor space? Thanks to extended structures, attached staircases or garage roofs, a classic roof terrace transforms the adjoining living space into a real outdoor oasis – offering barrier-free access via generously sized terrace doors.
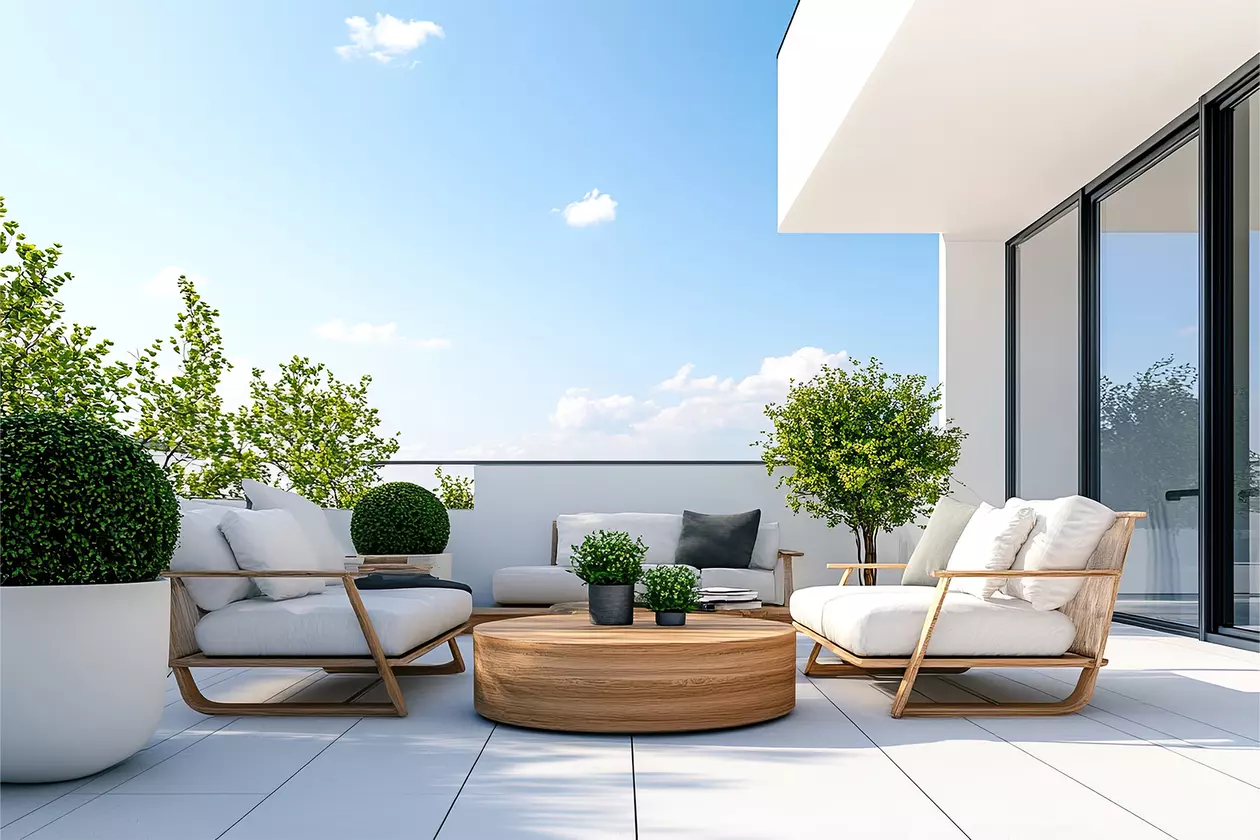
A functioning drainage system is essential on roof terraces. Rain, snow and temperature fluctuations continuously expose covering materials and waterproofing systems to stress – particularly when water cannot drain away properly. Not only does trapped water cause stains or slippery surfaces, but can also cause long-term damage to the covering, waterproofing and underlying structure of the building. Moisture that collects under the covering can lead to cracks and cause frost damage.
A well-designed drainage system protects the entire structural integrity of the roof terrace. It preserves the value of the space, prolongs the service life of the covering and waterproofing, and ensures that the terrace will continue to be functional, safe and aesthetically pleasing for years to come. For craftsmen, this means that with the right planning and matching system solutions, water can be channelled away effectively, installation errors can be avoided and a roof terrace that is stable and easy to maintain can be created. And owners can enjoy a robust, safe outside space that can cope with all weather conditions.
Schlüter-DITRA-DRAIN keeps the surface completely dry when used as a permanent installation. The drainage mat allows water to be channelled away effectively and prevents moisture from accumulating. This protects the covering and keeps the structure functional and durable. This is complemented by gutter solutions from Schlüter-Systems, which ensure controlled water drainage – rainwater is safely channelled away without leaving any damage on the façade or covering.
For construction using unbonded installation, Schlüter-Systems offers a perfectly matching system of TROBA, TROBA-PLUS and TROBA-LINE. The drainage sheets and drainage channels purposefully direct moisture to the drainage layer and ensure that the coverings remain stable, dry and secure. Plus: TROBA-LINE can be used to create a barrier-free design with a lower assembly height.
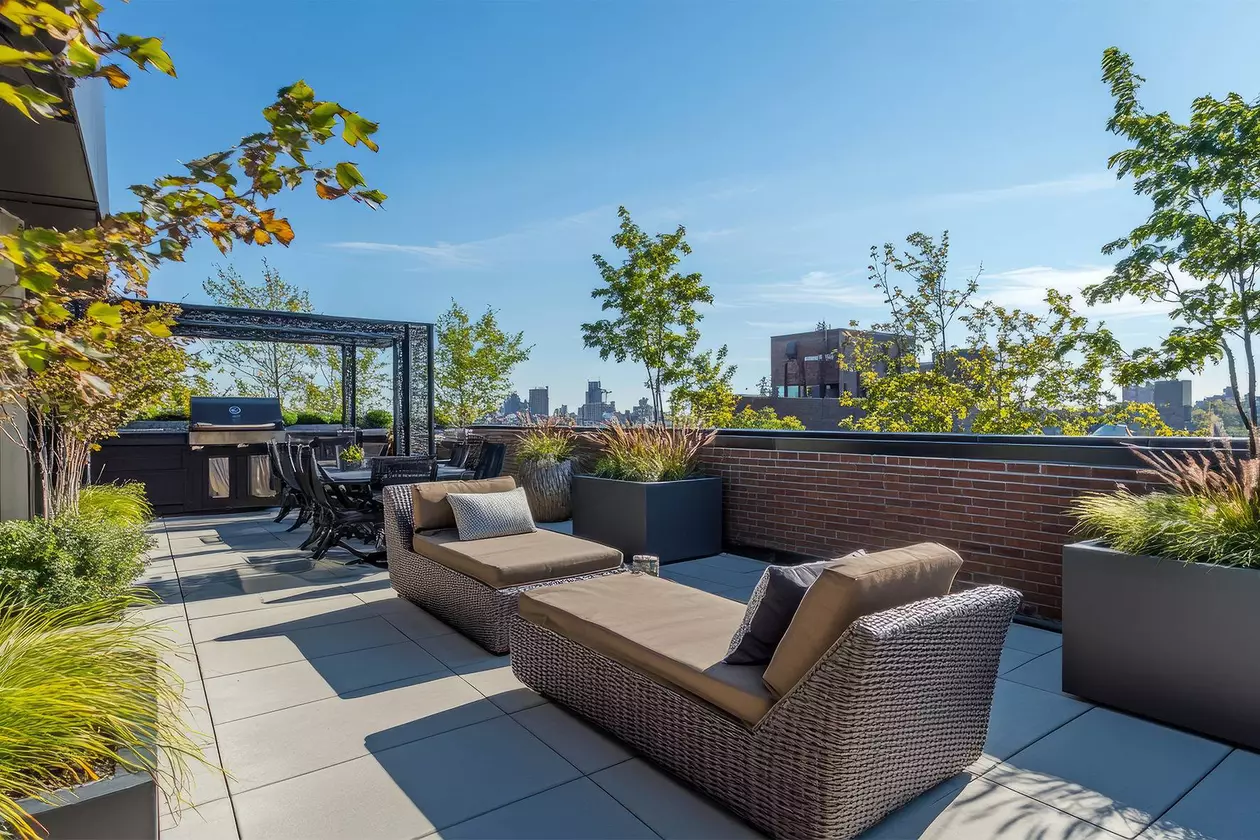
The covering and structure are exposed to rain, sunshine, heat and frost every day. The details are essential: in particular, transitions to walls, balustrades or handrails must remain permanently watertight. For permanent installations, edge profiles such as Schlüter-BARA-RT provide reliable protection – they channel water away effectively and protect the edge areas from mechanical stresses. Movement joints also deserve some attention during permanent installation, because temperature changes cause floor coverings to stretch and contract again. If the joints were not flexible, cracks would soon become apparent. Schlüter-DILEX absorbs these movements – technically effective and aesthetically discreet.
Besides functionality, appearance also matters: Precisely fabricated profiles confer a clean line and harmonious finish to the edges of roof terraces. A range of colour variants and surface finishes – such as those from the MyDesign product range by Schlüter-Systems – offer design versatility, from understated to eye-catching, to perfectly match the covering and architectural style.

