

Schlüter-KERDI-DRAIN
Drainage in a nutshell: KERDI-DRAIN can drain the water in floor-level showers either horizontally or vertically.

Category: Guesthouse | Location: Somerset, England | Products used: KERDI-LINE, KERDI-SHOWER-L and DITRA

East Quay is an eye-catching building in Watchet, in the county of Somerset in the South West of England, which extends over several levels and comprises five residential units – or ‘Pods’ – in the centre of numerous creative spaces. The project was commissioned by the Somerset-based social enterprise Onion Collective and led by architects George Williams and Owen Hughes Pearce of PEARCE+Fægen. The two architects designed the interiors of the property, with Invisible Studio acting as concept architects for the building and Mark Anstey of Ellis Williams Architects as project architect.
Note: This project is intended as an architectural reference. The content does not include any general statements on the environmental impact of the products used.
The initial idea put forward was one of collaboration, with George and Owen choosing to pick up sticks and move to Watchet, immersing themselves fully within the community. To assist with this unique approach, tile and stone protection experts Schlüter-Systems were readily available to offer their expertise and technical knowledge to help with the installation of some of their flagship products.
Due to the priceless artwork displayed on rotation within the creative spaces above and below the accommodation pods, a fully tanked waterproofing solution was high on the list of priorities. Pairing this with the innovative design elements required for each individual pod meant that floor build up also needed to be taken into consideration. This is where Schlüter stepped in to put together a specification for three of the pods, with East Midlands Ceramics Ltd supplying the Schlüter materials used.
A hugely beneficial part of the process was being able to discuss the specification with the Schlüter team, particularly during early design stages. Not only did they provide invaluable support regarding best practice, but they also put us in touch with EMC who supplied many products we used throughout the pod wetrooms.
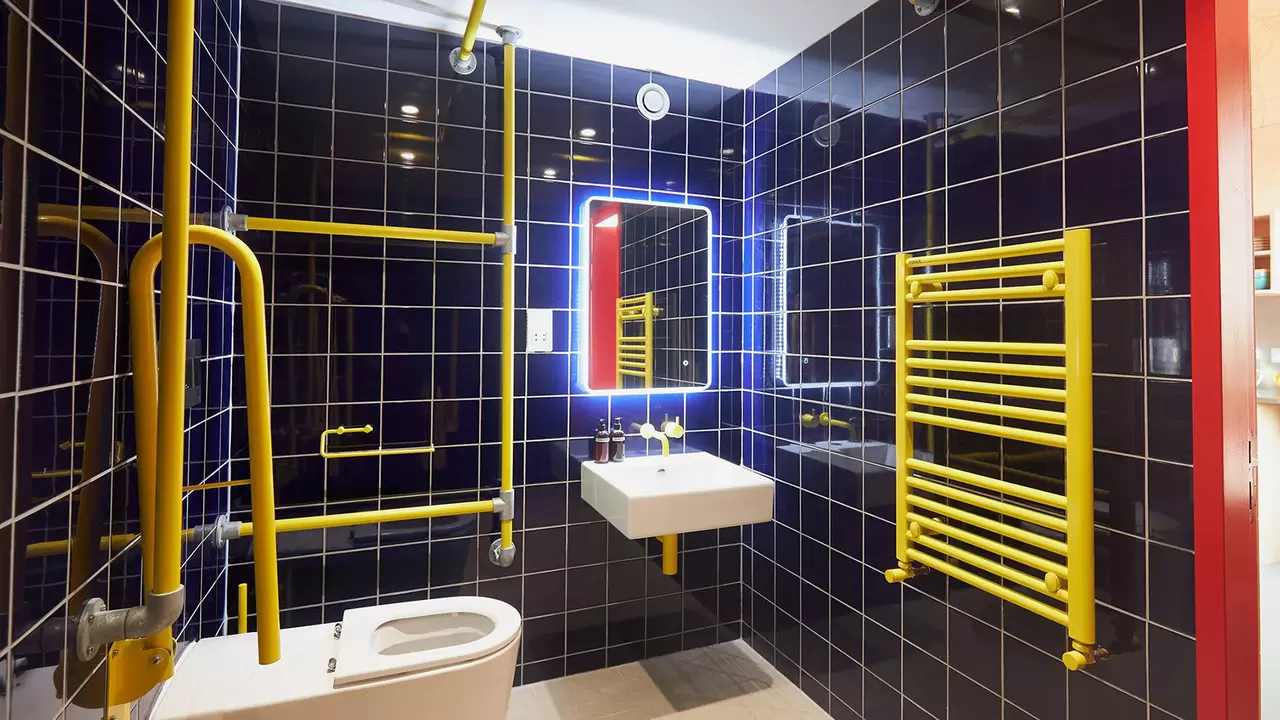
The topic of ‘Stories & Imagination’ runs like a common thread through Pod 2, and sketches that outline the illustrious history of Watchet decorate the walls. On the lower floor, there is a DDA compliant (DDA = Disability Discrimination Act; British Equality Act) wet room that enables barrier-free access. Based on these requirements, Schlüter advised that a point drain would be most suitable and therefore suggested the Schlüter-KERDI-DRAIN point drain system as the solution.
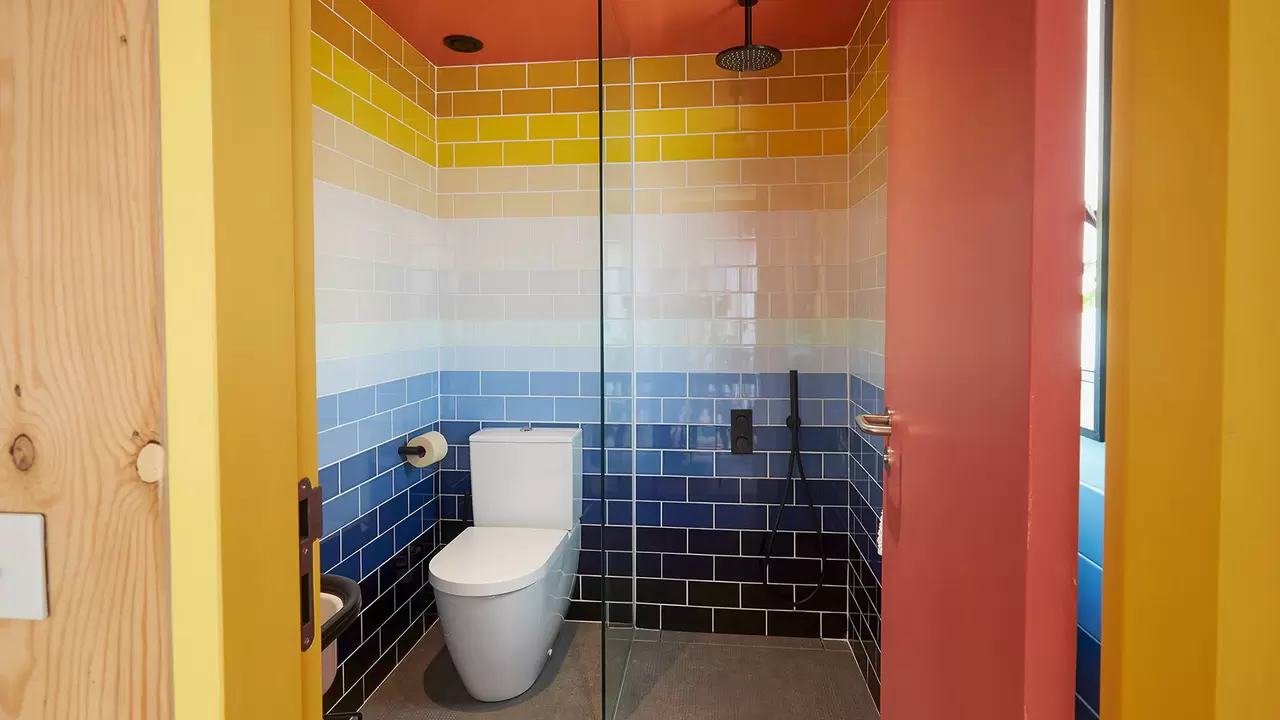
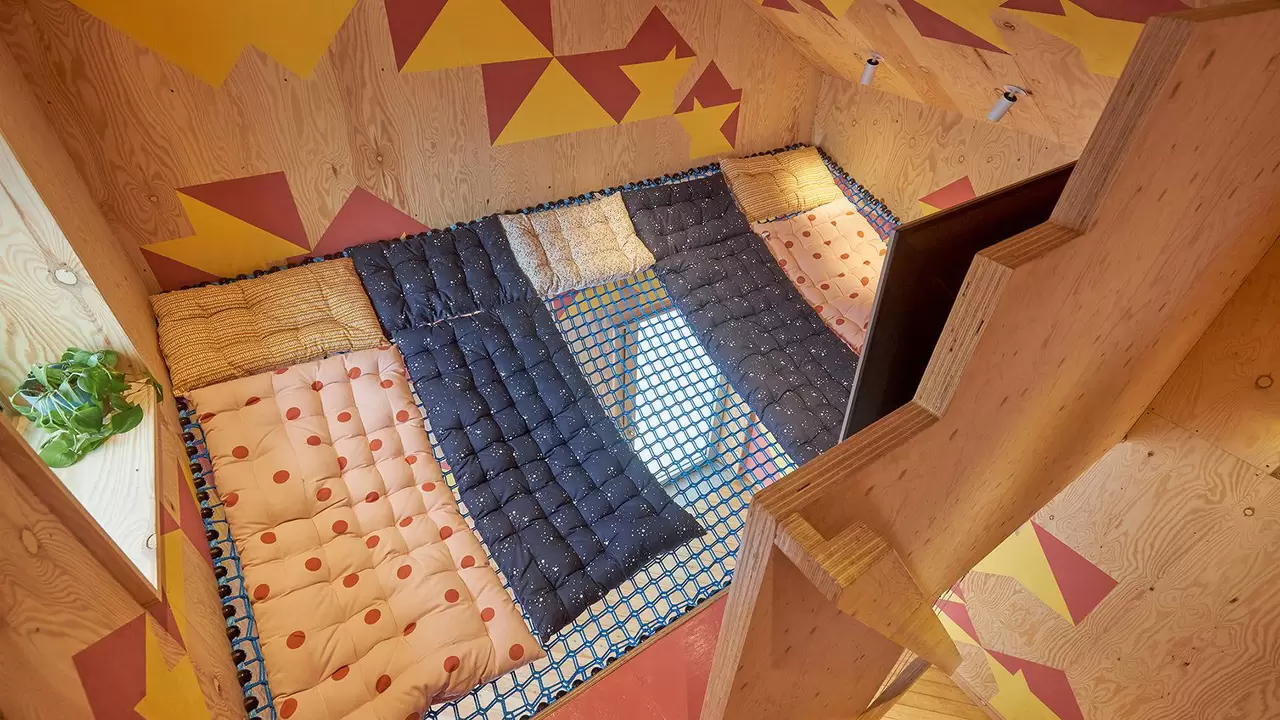
Pod 4 concentrates on ‘playful architecture’, where the designers combined an inspiring living space with exciting, tangible elements such as a cargo net above the intermediate floor for childlike fun. Meanwhile, Pod 5 explores the idea of ‘participatory art’ with an area that shows how a space can be transformed by contributions from guest artists. The architects opted in both pods for the Schlüter-KERDI-LINE-G3 linear drainage channels in combination with the Schlüter-KERDI-SHOWER-LTS sloped trays. This ensured floor-level entry into the bathroom areas.
The Schlüter-DITRA uncoupling membrane ensured reliable waterproofing within the three pod units. The multi-talent offered many advantages for the project, such as crack-bridging, waterproofing and load distribution.
East Quay and its creative presence have breathed new life into Watchet and its surrounding areas and show how lively and appealing the town and community are. Combining distinctive and stimulating design elements with technical know-how was of crucial importance in getting this project off the ground, and Schlüter is incredibly proud to have been involved.
The versatility of the Schlüter products made the decision for the complete waterproofing system an easy one. It helped us to complete the project to the required specification and quality.


